Plan Cameras, Access Control, and Alarms on Shared Pathways: A Commercial Security Design Guide
Share this article:
30 sec. overview
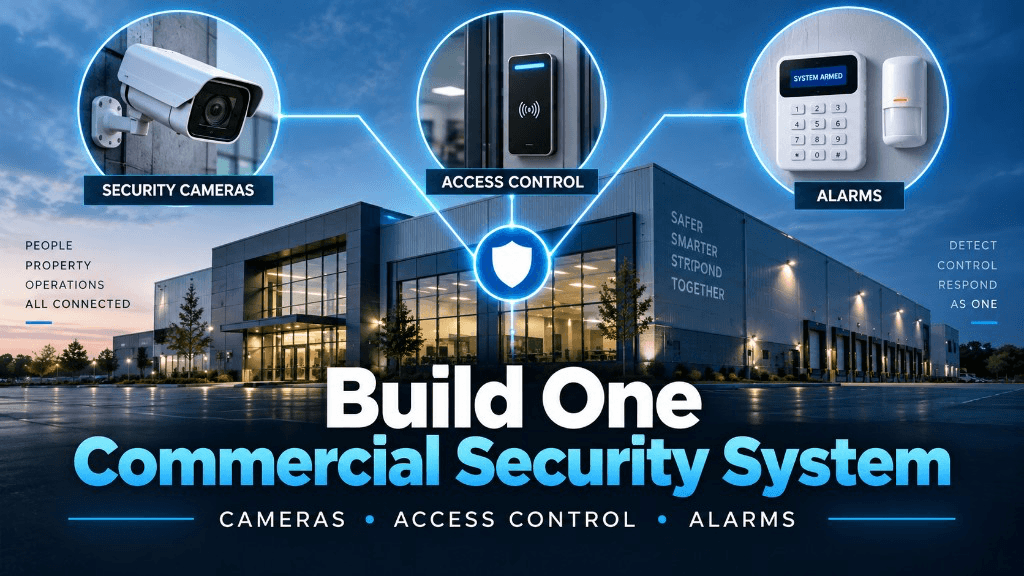
Commercial security works when video, access control, and intrusion share pathways, cabling, power, network policy, and handoff—before devices go on the wall. Map the facility, design the backbone, align PoE and VLANs with IT, name owners for monitoring and credentials, then phase cutovers so SoCal operations keep moving.
Commercial security systems work best when video, access control, and intrusion alarms are designed as one facility stack—not three separate projects that fight for pathways, power, and network capacity. For Facilities, IT, and Loss Prevention teams in Southern California planning modernization, the winning move is shared infrastructure and clear handoff before any device goes on a wall.
This guide walks through how to plan that shared design: pathways, structured cabling, power, network segmentation, policy, and who owns what after go-live.
Why Shared Design Beats Siloed Security Projects
Many warehouses, plants, and multi-site campuses still install cameras one year, badge readers the next, and alarm panels when a lease or insurer asks. Each vendor pulls cable, claims switch ports, and leaves different documentation. Later, IT inherits three half-networks and Facilities cannot tell which closet feeds which door. That is the same accountability gap covered in one low voltage contractor vs. five vendors.
Shared design flips that order. You define pathways, rack space, power, and VLAN policy first. Then cameras, access control, and alarms land on that common backbone. The result is fewer truck rolls, cleaner as-builts, and a system LP can actually use during an incident.
Southern California sites—especially Inland Empire logistics hubs and manufacturing campuses—often face tight renovation windows, multi-tenant buildings, and mixed IT ownership. A shared plan reduces change orders when the next phase of modernization starts.
What “Shared” Really Means for Commercial Security Systems
Shared does not mean every device sits on one flat network or that one brand must do everything. It means:
- Shared pathways — conduit, cable trays, and risers sized for video, door hardware, and alarm loops together
- Shared structured cabling — one standards-based cabling plant feeding closets, IDFs, and device drops
- Shared power strategy — PoE budgets, UPS coverage, and panel locations planned for peak load
- Shared network policy — VLANs, firewall rules, and remote access agreed with IT before install
- Shared operating policy — who monitors, who unlocks after hours, who closes tickets
- Clear handoff — Facilities, IT, and LP each know ownership of physical, logical, and response layers
If you are scoping work now, start with a security system installation plan that treats video, doors, and intrusion as one facility program—not three RFQs. For what belongs in that low-voltage package, see what a commercial low voltage contractor actually handles.
Step 1: Map the Facility Before You Specify Devices
Walk the building with Facilities and IT before anyone writes a bill of materials.
Capture:
- Entry points, loading docks, yard gates, and high-value rooms
- Existing camera, reader, and alarm locations (even if aging)
- Closet and IDF locations, available rack units, and cable tray fill
- Power panel capacity near planned PoE switches
- Tenant demising walls and landlord pathway rules (common in SoCal multi-tenant warehouses)
- Who currently monitors alarms vs. who reviews video
Sketch a simple zone map: perimeter, dock, production floor, office, and IT rooms. Mark where all three disciplines—video, access, intrusion—need coverage. Overlap zones are where shared pathways save the most money and time. Pair this with a repair vs. replace vs. modernize checklist so you are not replacing gadgets one-for-one.
Step 2: Design Shared Pathways and Structured Cabling First
Cable is the foundation of commercial security systems. If pathways are undersized or pulled as three separate plants, every upgrade becomes a ceiling fight.
Plan pathways for growth:
- Size conduit and trays for today’s drops plus spare capacity for future readers, sensors, and cameras
- Prefer home-run or structured approaches that terminate cleanly in IDFs rather than daisy-chained device-to-device runs
- Separate low-voltage security from high-voltage where code and best practice require it
- Document pathway ownership in landlord or multi-tenant spaces early
A structured cabling backbone—labeled, tested, and terminated to a standard—lets cameras, door controllers, and alarm communicators share closets without mystery cables. When LP asks for a new dock camera six months later, the pathway and port plan already exist. Media choices are covered in the Cat6 / Cat6A / fiber decision guide.
Practical SoCal note: Many Ontario and Inland Empire warehouses have long cable runs from office MERs to dock walls. Plan fiber or intermediate IDFs early so PoE and latency stay within design limits—see MDF/IDF buildout and fiber optic cabling.
Step 3: Align Network, Power, and Device Placement Together
Cameras, access panels, and alarm communicators all need reliable power and a predictable network. Designing them separately creates PoE brownouts and “mystery” outages.
Network and segmentation
Work with IT on:
- Dedicated or clearly defined VLANs for video, access control, and intrusion
- Firewall rules for cloud or remote monitoring without opening the entire LAN
- Switch port density and uplink capacity near camera-heavy zones (docks, yards)
- DHCP vs. static addressing policy and DNS naming that Facilities can read
Keep security traffic segmented from guest Wi-Fi and general office VLANs. Shared infrastructure does not mean shared trust boundaries. Multi-site teams should also read single-site vs. multi-site centralized visibility.
Power and PoE budgets
- Calculate PoE draw for cameras, readers, and PoE-powered controllers at peak, not average
- Place UPS coverage on switches and controllers that must survive short outages
- Note local panel capacity before adding midspan injectors or additional PoE switches
- Plan for door hardware power (locks, maglocks, request-to-exit) separately from data PoE when required
Physical placement that serves all three systems
Mount cameras so they cover doors and approach paths that access control and alarms also protect. Coordinate reader height, REX devices, and camera FOVs so LP can verify badge events against video without guessing which camera owns which door. For camera placement principles, see the security camera placement guide.
For door hardware and credential workflows, pair the pathway plan with a clear access control installation scope—and the door-by-door access control checklist—so readers, controllers, and network drops land on the same schedule as camera and alarm work.
Step 4: Define Policy and Handoff Before Go-Live
Technology fails quietly when ownership is unclear. Before cutover, write a short operating agreement Facilities, IT, and LP all sign off on.
Policy topics that prevent chaos:
- Who provisions and deprovisions badges and credentials
- Who reviews video retention and export requests
- Who receives alarm notifications after hours and who can silence or escalate
- Who owns switch configs vs. who owns physical closet keys
- Change control for adding cameras, doors, or zones after go-live
- Vendor remote access rules and logging
Handoff package should include:
- As-built drawings with pathway, port, and device IDs
- Switch port map and VLAN assignments
- Credential and admin role list
- Monitoring contacts and escalation tree
- Warranty and maintenance contacts for each subsystem
Without this handoff, the “shared” system becomes three orphaned tools again within a year.
Step 5: Sequence Modernization Without Stopping Operations
SoCal logistics and manufacturing sites rarely get a full shutdown for security work. Sequence matters.
A practical phased approach:
- Pathway and closet prep — trays, conduit, rack space, power, and cabling while operations continue
- Network readiness — VLANs, switch installs, UPS, and IT sign-off
- Core access and intrusion — doors and alarm zones that protect the facility first
- Video coverage — cameras on shared drops, starting with docks, perimeter, and high-value areas (cloud security cameras)
- Integration and training — event correlation, LP workflows, and after-hours drills
- Documentation and handoff — as-builts, credentials, and ticket ownership
Phasing lets you modernize commercial security systems without a big-bang cutover that risks open doors or dark cameras during peak season. Sites in logistics and manufacturing often benefit from staging yard and dock work around shift changes.
Common Mistakes That Break Shared Commercial Security Systems
- Three RFQs, three pathways — each trade invents its own cable plant
- Ignoring PoE math — cameras and readers brown out when the last switch is overloaded
- Flat networks — video floods the same VLAN as office traffic or guest Wi-Fi
- No LP seat at design — cameras miss door approaches; alarms do not map to camera views
- Landlord surprises — conduit and roof work blocked mid-project in leased SoCal buildings
- Undocumented handoff — IT gets switch passwords; Facilities gets keys; nobody owns monitoring
Fixing these after install costs more than planning them once.
What a Good Shared Design Looks Like Day-to-Day
When design works, daily life is quieter:
- A badge denial at a dock door has a matching camera view and a clear LP playbook
- An after-hours intrusion alarm points to a zone and nearby cameras without a scavenger hunt
- IT can patch switches knowing which ports are security-critical
- Facilities can request a new drop using the same pathway standards as the original install
- Vendors add devices without re-fishing ceilings because spare capacity and labels exist
That is the operational payoff of shared pathways, network, power, policy, and handoff—not a product claim, but a design discipline.
Planning Checklist for SoCal Facilities, IT, and LP
Use this short checklist before you approve drawings:
- Zone map covers perimeter, docks, production, office, and IT rooms
- Pathway and cabling plan sized for video + access + intrusion together
- Closet rack, power, and UPS capacity confirmed
- VLAN and remote-access policy signed by IT
- PoE and lock-power budgets calculated at peak
- Camera FOVs aligned to doors and alarm zones
- Credential, monitoring, and escalation owners named
- Phased schedule fits operations and landlord rules
- As-built and handoff package defined in the contract
Teams near the Inland Empire can also use a local scoping conversation when multi-site or warehouse pathways need a site walk—especially across Los Angeles, Orange County, and San Diego County.
Frequently Asked Questions
Do cameras, access control, and alarms have to be the same brand?
No. Shared commercial security systems are about pathways, network, power, and policy—not forcing one vendor for every device. Integration options vary by platform; design the backbone and ownership model first, then choose devices that fit your IT and LP requirements.
Should security devices share the same VLAN as office computers?
Usually no. Segment video, access, and intrusion traffic with clear firewall rules. Shared physical infrastructure (closets, cabling, switches) can still support separate logical networks.
How early should IT join a facilities security modernization?
From the first pathway and closet walk. Switch density, PoE, VLANs, and remote access are harder to retrofit after cable is pulled. Facilities leads the physical plan; IT owns the logical one—together from day one.
What if we are in a leased warehouse in Southern California?
Confirm landlord pathway, roof, and demising-wall rules before design freeze. Multi-tenant SoCal sites often need early approval for conduit, exterior cameras, and after-hours work. Build that into the schedule.
Can we phase cameras after access control and alarms?
Yes—and many sites should. Secure doors and intrusion zones first if risk requires it, while pathways and network are built for cameras in the next phase. Just size cabling and PoE for the future camera load during phase one.
Who should own monitoring after go-live?
Name it explicitly: LP, a contracted monitoring partner, Facilities after-hours staff, or a mix. Ambiguous ownership is a top reason shared systems feel broken even when hardware works.
Where do we start if we only have aging cameras and stand-alone alarms today?
Start with a facility map, pathway/closet survey, and a joint Facilities–IT–LP workshop. Decide what must stay, what must move to shared infrastructure, and what phases fit operations. Then scope installation around that backbone—not around replacing gadgets one-for-one.
Next Step: Facility Security Modernization Review
If you are planning to modernize commercial security systems across video, access, and intrusion—especially across SoCal warehouses, plants, or multi-site campuses—a shared design review prevents siloed cable plants and unclear ownership later.
Request a Facility Security Modernization Review to walk pathways, network, power, policy, and handoff before you lock device lists. Call 1-800-276-0415 or reach out via contact to schedule a scoping conversation. More guidance lives on the Endpoint Wireless blog.
Planning shared security pathways?
Ask about a Facility Security Modernization Review, or get a quote for commercial security system installation across Southern California