Planning Access Control Without Disrupting Your Business: A Door-by-Door Checklist
Share this article:
30 sec. overview
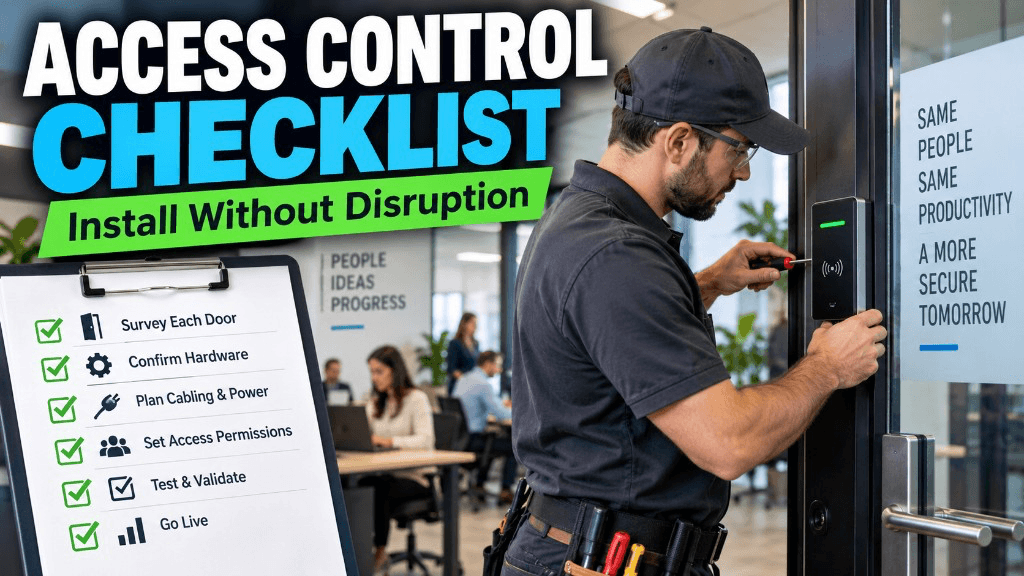
You do not need a building-wide shutdown to modernize access. A phased, door-by-door commercial access control installation lets Facilities, IT, and Ops keep people and freight moving—map openings, score phase order, protect egress, fix bad doors, plan pathway and temporary keys, then cut over in waves with signed acceptance per door.
You do not need to freeze operations to modernize building access. A phased, door-by-door access control installation lets Facilities, IT, and Ops keep people, freight, and tenants moving while you retire keys, harden perimeter doors, and bring credentials under one system—one opening (or one zone) at a time.
If you run a warehouse, multi-tenant office, or light manufacturing floor across Los Angeles, Orange County, the Inland Empire, or San Diego, the real risk is rarely the reader on the wall. It is the weekend shutdown that never ends, the dock that cannot receive trucks, or the tenant lobby that loses after-hours access mid-lease. This checklist is built for that reality: plan the doors, sequence the cutovers, protect egress and life safety, and only then hang hardware.
Ready for a site walk—not a price sheet? Request a Facility Security Modernization Review at contact or call 1-800-276-0415.
Why a door-by-door plan beats a “rip and replace” weekend
Full-building cutovers look efficient on a Gantt chart. On a live SoCal site they collide with receiving schedules, cleaning crews, tenant SLAs, and fire-life-safety rules that do not pause for your project. Pair this planning discipline with a clear repair vs. replace vs. modernize decision so you are not ripping working doors while leaving the weak ones untouched.
A door-by-door (or zone-by-zone) approach works because:
- Each opening has its own risk profile — employee entrance, dock office, IT closet, and suite door are not the same cutover
- You can keep temporary keys or soft modes on doors that are not in the active phase
- IT and Facilities can validate one controller, one VLAN, and one credential workflow before you scale
- Change orders stay smaller when pathway surprises show up on two doors, not twenty—especially if you avoid the split-vendor traps covered in one low voltage contractor vs. five vendors
The goal is continuity: badge where you can, key where you must, and never leave a required egress door in a half-finished state overnight. Many of the failures teams regret are the ones cataloged in common access control mistakes—and most start with schedule, not hardware.
How should Facilities, IT, and Ops divide ownership?
Access projects fail when one group owns “security” and everyone else discovers the impact on day one. Assign owners before the first door is prepped.
Facilities / Ops
- Door schedule and which openings are in scope for phase 1
- After-hours windows, dock blackout times, and tenant quiet hours
- Lock hardware preferences, door condition, and who owns repairs if frames fail prep
- Temporary access plan (keys, lockboxes, escort) for doors in cutover
IT
- Switch ports, PoE or controller power, VLAN, and firewall rules
- Credential source of truth (HR roster, AD/Entra groups, contractor lists)
- Admin roles: who can unlock, who can audit, who can add contractors
- Remote access for monitoring—without opening unmanaged backdoors
Security / leadership
- Which doors are “must control first” for liability and asset risk
- Visitor and contractor policy before mobile credentials go live
- Escalation path when a door fails open/closed during install
Write the RACI on one page. Hand it to the integrator at kickoff so labor windows and network assumptions are not negotiated on a ladder. If you are also choosing cloud vs. on-prem architecture for multiple addresses, read cloud vs. on-prem access control for multi-site businesses before phase 0 hardware is ordered.
The door-by-door checklist (use this before phase 1)
Walk every candidate door with Facilities and the installer. Capture facts, not opinions.
1. Map every opening—and why it matters
For each door, record:
- Function — employee entry, visitor lobby, suite demising, dock office, cage, IT/electrical, roof hatch, stair
- Traffic — high-cycle vs rarely used
- Occupancy — 24/7 warehouse, business-hours office, shared multi-tenant corridor
- Current control — key, mechanical keypad, legacy ACS, always unlocked
- Fail behavior required — fail safe vs fail secure, and free egress path
Commercial examples (illustrative, not case studies): a distribution site may prioritize the employee entrance and shipping office before cage doors; a light assembly plant may start with the production floor entrance and tool crib; a multi-tenant building may sequence suite doors after the shared lobby and stair cores are stable.
2. Score doors for phase order
Prioritize with a simple score (1–5) on:
- Business interruption risk if the door is offline for a shift
- Security risk if the door stays on keys
- Pathway readiness (open ceiling vs hard lid, existing conduit, closet distance)
- Hardware difficulty (hollow metal vs glass storefront vs double egress)
Phase 1 should be the doors that raise security and can be cut over with the least operational drama—often a controlled employee entrance plus one admin/IT door so you can prove the system before you touch the dock.
3. Confirm life safety and egress first
Do not schedule electrified hardware until egress, request-to-exit, and any fire-alarm interface expectations are clear. Maglocks, delayed egress, and stair doors need deliberate design—not “we will figure it out on install day.” If AHJ or fire-life-safety coordination is required for your building type, put that on the critical path before badge readers go live on those openings.
4. Inspect door and frame condition
Access control does not fix a failing closer, warped leaf, or stripped strike prep. Flag:
- Door swing, gaps, and latch alignment
- Existing electric strike or maglock remnants
- Glass kits and aluminum frames that need different hardware
- Panic hardware that may need electrified trim instead of a strike
Budget door repair as a Facilities line—or accept that bad doors become install delays.
5. Trace pathway and power per door
For each opening, note how signal and lock power reach the controller:
- Existing cable to reuse vs new pull
- Conduit, cable tray, or open warehouse steel
- Distance to MDF/IDF and whether a local enclosure is smarter
- Lock power supply location and battery backup expectations
Pathway work is often the real schedule driver. When pulls cross live aisles or finished corridors, plan them in early phases with structured cabling scoped honestly—not assumed “included somewhere.” Media choices (Cat6, Cat6A, fiber) belong in that same conversation; see the commercial cabling decision guide.
6. Define the temporary access plan
Before technicians arrive, answer:
- Who holds temporary keys for doors in work?
- Do contractors badge in through a completed door only?
- What happens if a reader fails during business hours?
- Who is on-call for unlocks after 6 p.m.?
Print the plan. Tape it in the Facilities office. A phased ACS install without a temporary access plan is just a quieter outage.
What does a phased access control installation look like on a live site?
Think in waves, not one big bang.
Phase 0 — Survey, schedule, and network ready
- Finalize door list and phase map with Facilities and IT
- Confirm switch ports, addressing, and admin accounts
- Order readers, locks, controllers, and credentials with lead times in mind
- Align labor windows with receiving, production, or tenant quiet hours
Sites near major Inland Empire corridors—including teams planning around Ontario logistics and industrial stock—often need dock-aware scheduling so cutovers do not collide with inbound appointments.
Phase 1 — Prove the stack on low-drama doors
Install controller infrastructure, then cut over two to four doors that matter but will not stop freight or tenants if something needs a same-day fix. Typical starters:
- Facilities/admin entrance
- IT or server closet
- One secondary employee door
Validate: badge grant/revoke, unlock schedules, forced-door alarms, and who gets the alert. Only then expand.
Phase 2 — Employee and perimeter doors
Move to high-traffic employee entries and exterior doors where key control is weakest. Schedule after-hours or weekend windows when lobby volume drops. Keep one legacy path available until the new door is accepted in writing.
Phase 3 — Operationally sensitive openings
Dock offices, shipping cages, production floor doors, and suite demising walls go last or in their own micro-phases. For logistics and manufacturing environments, treat dock and production doors as production equipment: cut over between shifts, not mid-pick or mid-run.
Phase 4 — Soft openings and decommission keys
After each door is accepted:
- Train local admins on schedule changes and temporary unlocks
- Remove or escrow mechanical keys per policy
- Update visitor/contractor workflows
- Document as-builts before the crew leaves that zone
Multi-tenant offices: sequence shared cores before suites
In multi-tenant buildings, the shared lobby, elevator lobby, and stair doors set the experience for every lease. Suite doors can follow once the common path is stable.
Practical sequence:
- Building entry and after-hours path
- Shared corridors / stair where required
- Property management and telecom rooms
- Tenant suites by floor or by lease urgency
Coordinate with property management on quiet hours and elevator access. A suite cutover that traps cleaners or after-hours engineers becomes an Ops ticket storm—even if the reader works perfectly.
Warehouses and light manufacturing: protect docks and production flow
Warehouse and plant installs succeed when the door map matches how material actually moves.
- Employee entrance first so badges replace parking-lot key sharing
- Shipping/receiving office next so office staff and drivers follow one rule set
- Cage and tool rooms when inventory risk outweighs cutover inconvenience
- Production floor doors only with shift leads in the room for the cutover
Keep temporary mechanical access on any door that, if stuck secure, would stop a line or a trailer. Fail-safe/fail-secure choices should be reviewed with Facilities before hardware is ordered—not after the first night shift finds a door that will not release.
Cabling, controllers, and cameras: plan the shared infrastructure once
A door-by-door ACS plan still needs a coherent backbone. Controllers, power supplies, and network drops should be sized for later phases so you are not reopening ceilings three times.
When access is part of a broader security system rollout, align camera views of critical doors with the same phase map. Door events and video are more useful when both go live on the same openings in the same week—without forcing a campus-wide shutdown to get there. Multi-site visibility expectations are covered in single-site vs. multi-site security centralized visibility.
For the access-specific scope itself, start from EPW’s access control installation service framing: doors, credentials, controllers, and the operational handoff—not a weekend “flip the building” promise.
Common disruption traps (and how to avoid them)
- Cutting over the only employee entrance first — leave a temporary path until the new door is signed off
- Skipping IT readiness — bad VLAN or DHCP plans turn a two-hour cutover into an all-day outage
- Ignoring cleaner and vendor schedules — after-hours access failures show up as angry morning emails
- Electrifying a bad door — fix the leaf and closer before the strike
- No rollback — know how to revert a door to keyed operation if acceptance fails
- Credential chaos — load a clean roster before phase 1; do not invent badge policy mid-install
Bold takeaway: disruption is usually a planning failure, not a hardware failure.
Acceptance checklist per door (sign before you move on)
Before marking a door “done,” Facilities and IT should confirm:
- Free egress tested in occupied mode
- Unlock schedule matches Ops reality (holidays included)
- Forced door / held door alerts reach the right people
- Request-to-exit and any motion sensors behave correctly
- Credentials for that zone revoke within your agreed SLA
- Temporary keys removed or documented
- Photos and labeling captured for as-builts
One signed door is better than ten “probably fine” doors.
FAQ: phased commercial access control installation
Can we install access control during normal business hours?
Often yes for low-traffic doors, closets, and pathway work above finished spaces—when noise and ladder placement are managed. High-cycle employee entrances and dock-adjacent doors usually need early morning, evening, or weekend windows so queues and freight do not pile up.
How many doors should we cut over in the first phase?
Enough to prove controllers, network, credentials, and admin workflows—commonly a small set of non-dock openings. Expanding before phase 1 acceptance multiplies every mistake across the building.
What if we still need keys during the project?
That is normal. Keep a documented temporary key plan for doors not yet accepted, and escrow keys as each door goes live. The end state is fewer circulating keys—not zero keys on day one of phase 1.
Do we need new cabling for every door?
Not always. Reuse is possible when existing cable meets the system’s requirements and pathway condition is sound. Many SoCal commercial buildings still need new pulls for lock power, readers, or cleaner routes to the closet—decide per door on the survey, not in the proposal boiler plate.
How do multi-tenant buildings avoid tenant complaints?
Sequence shared cores first, publish outage windows through property management, and never leave after-hours entry ambiguous overnight. Suite work should follow a floor-by-floor or lease-priority map with a named on-call unlock contact.
What should Facilities prepare before the integrator arrives?
A current door list, preferred labor windows, known door defects, IT contact for switch work, and a temporary access owner. Sites that skip this prep buy disruption even with good hardware.
Is a full shutdown ever the right call?
Sometimes—for a small suite, a vacant floor, or a true life-safety upgrade that cannot be staged safely. For occupied warehouses, plants, and multi-tenant assets, phased door-by-door work is usually the lower-risk path.
Next step: Facility Security Modernization Review
If you are planning commercial access control installation and need to keep operations moving, start with a door map and a phase plan—not a generic per-door spreadsheet.
Request a Facility Security Modernization Review with End-Point Wireless. We will walk the openings that matter, align Facilities and IT on cutover windows, and outline a door-by-door sequence you can live with. Call 1-800-276-0415 or use the contact page to schedule a site walk. More guidance lives on the Endpoint Wireless blog.
Planning phased access control?
Ask about a Facility Security Modernization Review, or get a quote for commercial access control installation across Southern California